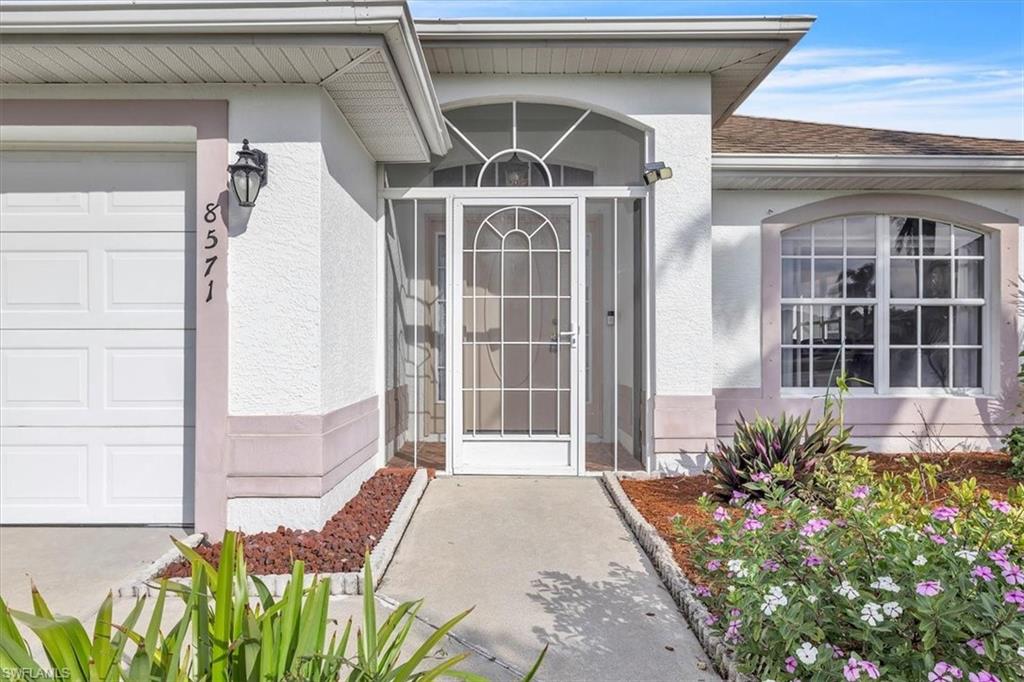


8571 Gassner WAY
$318,000.00
TOWN LAKES
MLS: 2026006708
Bedrooms
4 Bed
BathRooms
2
Year Build
2003
Payment
$1,904.10
Living Area
2014 sqft
Lot Size in Sq.ft
6673 sqft
List Price/SqFt
$157.89
Status
Active
8571 Gassner WAY at TOWN LAKES - $318,000.00 - Residential - 4 Beds - 2.0 Baths - 2014 Sqft - 2003 Build. TOWN LAKES - Lee - LEHIGH ACRES - FL
Stunning Lakeside 4-Bedroom Home in the Gated Community of Town Lakes ? Welcome to 8571 Gasner Way, a beautifully maintained 4-bedroom, 2-bath home located in the highly desirable gated community of Town Lakes. This property stands out immediately with its exceptional condition, thoughtful upgrades, and peaceful lakefront setting that delivers the Florida lifestyle everyone is searching for. Step inside and you’ll be greeted by a bright, open layout enhanced by newer granite countertops, modern tile flooring, and fresh laminate flooring that adds warmth and style throughout the home. The interior has been recently repainted, giving every room a crisp, clean, move-in-ready feel. The kitchen features elegant granite surfaces and plenty of workspace—perfect for cooking, entertaining, or simply enjoying the view of the water just beyond your back patio. The split-bedroom floor plan offers privacy and comfort, with a spacious primary suite and three additional bedrooms ideal for family, guests, or a home office. But the true highlight of this home is the serene lakeside backyard. Step out onto your beautiful patio and take in the peaceful water views, where you can relax, unwind, and enjoy daily visits from Florida’s natural wildlife—herons, egrets, ducks, and more. It’s a tranquil retreat that feels worlds away while still being close to everything. Located in a secure, well-kept gated community with low HOA fees, this home offers the perfect blend of comfort, beauty, and convenience. This is a rare opportunity to own a meticulously cared-for home in one of Lehigh Acres’ most attractive neighborhoods—truly exceptional for its age and condition. Kitchen cabinets include customization that have Lazy Susan features in them.
MLS DETAILS
City
LEHIGH ACRES
County
Lee
Township
NA
ParcelNumber
30-44-27-11-00003.0280
Development Name
TOWN LAKES
Sub Condo
TOWN LAKES
Architectural Style
Contemporary, Single Family
Courtesy Of
Hometown Realty of SW Florida
View
Lake
Showing Instructions
NA
Living Area
2014 Sqft
Lot Size
6673 Sqft
Lot Dimension
52 X 132 X 51 X 135
Furnished
Unfurnished
Levels
1
Property Type
Residential
Road Surface Type
NA
Water Source
Central
Flooring
Laminate, Tile
Floor Plan Type
Split Bedrooms
MLS Area Major
LA06 - Central Lehigh Acres
Storm Protection
Shutters - Manual
Community Types
Gated
Community Features
Gated
Building Features
Building Description
Contemporary
Equipment
Auto Garage Door, Dishwasher, Dryer, Microwave, Range, Refrigerator, Washer
Rooms Details
Family Room, Laundry in Residence
FINANCIALS
Recurring Fee
HOA Fee:
$270.00 - Quarterly
Master HOA Fee:
$0.00
Condo Fee:
$0.00
Special Assessment Fee:
$0.00
Other Fee:
$0.00
Land Lease:
$0.00
Annual Food & Beverage Min::
$0.00
Mandatory Club Fee:
$0.00
Rec. Lease Fee:
$0.00
Total Anual Recurring Fee:
$1,080.00
One Time Fee
Mandatory Club Fee:
$0.00
Land Lease:
$0.00
Rec. Lease Fee:
$0.00
Other Fee:
$0.00
Spec Assessment:
$0.00
Transfer Fee:
$0.00
Application Fee:
$0.00
Total One Time Fee:
$1,150.00
Association Amenities [Included in Fees]
See Remarks
Fee Includes
Security
Tax Annual Amount
$3,308.17
INTERIOR FEATURES
Rooms Total
11
Bedrooms
4
BathroomsFull
2
BathroomsHalf
Living Area
2014 Sqft
Sewer
Utilities
Carport Spaces
Covered Spaces
2
Electric
Pets Allowed
With Approval
Irrigation Source
CentralWell
Garage Spaces
2
Gas
Green Energy Generation
Irrigation Source
CentralWell
Private Pool
No
Pool Features
NA
Private SPA
No
Spa Features
NA
Appliances
Dishwasher, Dryer, Microwave, Range, Refrigerator, Washer
Interior Features
Pantry, Smoke Detectors, Walk-In Closet(s)
Bedroom Features
Split Bedrooms
Dining Room Features
Dining - Living
Window Features
Door Features
Laundry Features
Laundry in Residence
Patio And Porch Features
Patio
Spa Features
Cooling
Ceiling Fan(s), Central Electric
Heating
Central Electric
Foundation Details
Concrete Block
EXTERIOR FEATURES
Total Parking
2
Roof
Shingle
Fencing
Frontage Type
Lakefront
Gulf Access
Boat Access
Car Port Spaces
Car Port Desc
Construction Materials
Concrete Block, Stucco
Foundation Details
Concrete Block
Exterior Features
Security Features
Gated Community, Smoke Detector(s)
Accessibility Features
Fireplace Features
Parking Features
Attached
Amenities
See Remarks
Waterfront Features
Lake
Pool Features
SCHOOL DETAILS
Elementary School
NA
Elementary School District
NA
Middle / Junior School
NA
Middle / Junior School District
NA
High School
NA
High School District
NA
YOUR REAL ESTATE EXPERT

Rick & Chris Parlante are professional real estate agents specializing in the South West Florida real estate market.
The Parlante Group Real Estate | Downing-Frye Realty, Inc.
8950 Fontana Del Sol Way #100 Naples, FL 34109
Direct Line 239-261-9050 | Fax 239-330-9004
nosnownaples.com | Email: info@nosnownaples.com
CIPS - Certified International Property Specialist