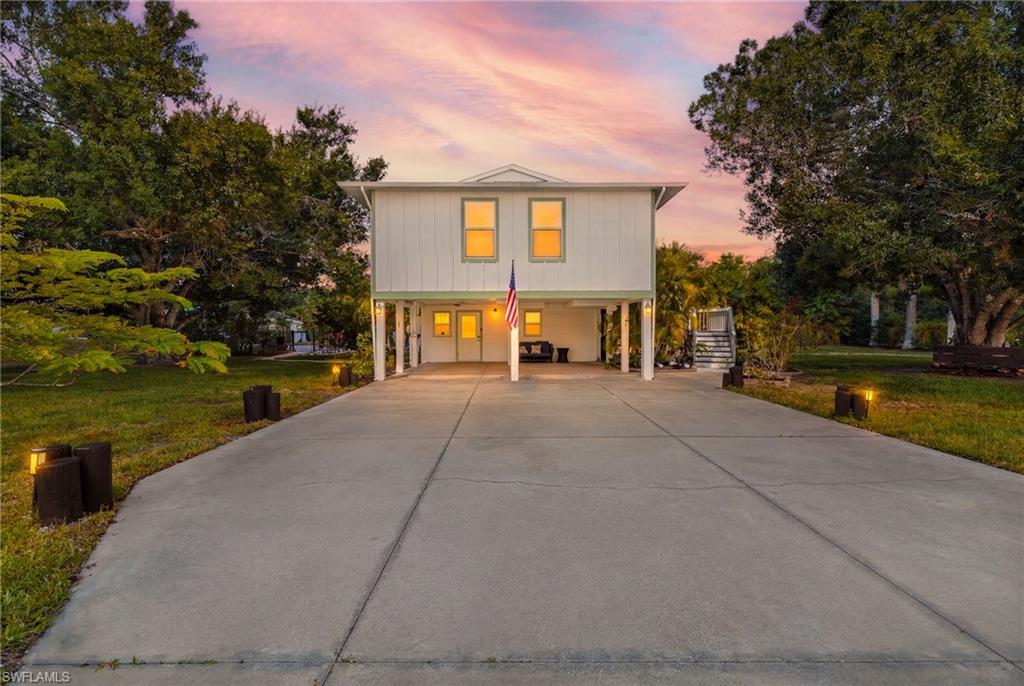


8787 Kodiak LN
$549,900.00
ST JAMES CITY
MLS: 2026029107
Bedrooms
2 Bed
BathRooms
2
Year Build
1981
Payment
$3,292.65
Living Area
1224 sqft
Lot Size in Sq.ft
63859 sqft
List Price/SqFt
$449.26
Status
Active
8787 Kodiak LN at ST JAMES CITY - $549,900.00 - Residential - 2 Beds - 2.0 Baths - 1224 Sqft - 1981 Build. ST JAMES CITY - Lee - ST. JAMES CITY - FL
SELLER FINANCING AVAILABLE! RARE PINE ISLAND ACREAGE HOME WITH HEATED SALTWATER POOL, 2,100-SQ.-FT. DETACHED GARAGE & TURNKEY FURNISHINGS! Opportunities like this are hard to find on Pine Island. Set on approximately 1.4 acres in St. James City, this charming custom home offers privacy, space, flexibility, and endless possibilities for full-time living, multigenerational living, a seasonal Florida retreat, or potential vacation rental use. SELLER FINANCING IS AVAILABLE, creating another option for buyers looking to make this unique Southwest Florida property their own. The beautifully remodeled 2-bedroom, 2-bath home was updated by Stearns Custom Home Builders and is full of coastal character, including board-and-batten walls, tongue-and-groove ceilings, beadboard accents, detailed trim work, and thoughtful finishes throughout. The remodeled kitchen features quartz countertops, stainless steel appliances, solid wood soft-close cabinetry, and decorative tilework. Hurricane-impact windows and doors add peace of mind, and the home is being sold TURNKEY FURNISHED. The layout offers excellent flexibility. Upstairs, the main living area includes a spacious primary bedroom and balcony overlooking the tropical pool setting. Downstairs, a private guest suite with kitchenette, walk-in closet, and bathroom creates a great setup for extended family, guests, multigenerational living, or separate living quarters. Outside, the property feels like a private Pine Island retreat. The detached heated saltwater pool is surrounded by lush tropical landscaping and mature palms, with plenty of room for entertaining, relaxing, and enjoying the Southwest Florida sunshine. One of the biggest highlights is the approximately 2,100-square-foot DETACHED CONCRETE GARAGE featuring a commercial-grade automatic roll-up door, additional air-conditioned room, 50-amp RV hookup, and newer RV pad. There is exceptional space for boats, RVs, vehicles, golf carts, workshop use, hobbies, recreational equipment, or storage. Located in St. James City, you are close to boat ramps, fishing, kayaking, waterfront dining, local restaurants, and the laid-back Old Florida lifestyle Pine Island is known for. For buyers searching for a Pine Island acreage home, St. James City pool home, property with RV and boat storage, multigenerational home, turnkey Florida getaway, or potential vacation rental, this property offers a combination of land, lifestyle, and versatility that is increasingly difficult to find. An additional approximately 1/2-acre corner lot adjoining the property is also available for purchase, creating the opportunity for even more land and future possibilities.
MLS DETAILS
City
ST. JAMES CITY
County
Lee
Township
NA
ParcelNumber
04-45-22-05-0000F.0110
Development Name
ST JAMES CITY
Sub Condo
ST JAMES CITY
Architectural Style
Two Story, Single Family
Courtesy Of
KW Florida Living
View
Landscaped Area
Showing Instructions
NA
Living Area
1224 Sqft
Lot Size
63859 Sqft
Lot Dimension
259 X 267 X 326 X 192
Furnished
Turnkey
Levels
2
Property Type
Residential
Road Surface Type
Gravel
Water Source
Softener, Well
Flooring
Tile, Wood
Floor Plan Type
Great Room, Split Bedrooms, 2 Story
MLS Area Major
PI02 - Pine Island (South)
Storm Protection
Impact Resistant Doors, Impact Resistant Windows
Community Types
No Subdivision
Community Features
Building Features
Building Description
2 Story, Stilts
Equipment
Dishwasher, Disposal, Dryer, Microwave, Range, Refrigerator/Freezer, Self Cleaning Oven, Smoke Detector, Washer
Rooms Details
Attached Apartment, Balcony, Family Room, Guest Bath, Guest Room, Laundry in Residence, Open Porch/Lanai, Workshop
FINANCIALS
Recurring Fee
HOA Fee:
$0.00
Master HOA Fee:
$0.00
Condo Fee:
$0.00
Special Assessment Fee:
$0.00
Other Fee:
$0.00
Land Lease:
$0.00
Annual Food & Beverage Min::
$0.00
Mandatory Club Fee:
$0.00
Rec. Lease Fee:
$0.00
Total Anual Recurring Fee:
$0.00
One Time Fee
Mandatory Club Fee:
$0.00
Land Lease:
$0.00
Rec. Lease Fee:
$0.00
Other Fee:
$0.00
Spec Assessment:
$0.00
Transfer Fee:
$0.00
Application Fee:
$0.00
Total One Time Fee:
$0.00
Association Amenities [Included in Fees]
None
Fee Includes
None
Tax Annual Amount
$4,615.22
INTERIOR FEATURES
Rooms Total
Bedrooms
2
BathroomsFull
2
BathroomsHalf
Living Area
1224 Sqft
Sewer
Septic Tank
Utilities
Carport Spaces
2
Covered Spaces
6
Electric
Pets Allowed
Yes
Irrigation Source
None
Garage Spaces
4
Gas
Green Energy Generation
Irrigation Source
None
Private Pool
Yes
Pool Features
Below Ground, Concrete, Equipment Stays, Electric Heat
Private SPA
No
Spa Features
NA
Appliances
Dishwasher, Disposal, Dryer, Microwave, Range, Refrigerator/Freezer, Self Cleaning Oven, Washer
Interior Features
French Doors, Smoke Detectors, Window Coverings
Bedroom Features
Master BR Upstairs
Dining Room Features
Dining - Living
Window Features
Window Coverings
Door Features
French Doors
Laundry Features
Laundry in Residence
Patio And Porch Features
Deck, Patio
Spa Features
Cooling
Ceiling Fan(s), Central Electric
Heating
Central Electric
Foundation Details
Pillar/Post/Pier
EXTERIOR FEATURES
Total Parking
6
Roof
Metal
Fencing
Frontage Type
Gulf Access
Boat Access
Car Port Spaces
Car Port Desc
Construction Materials
Wood Frame, Stucco, Vinyl Siding
Foundation Details
Pillar/Post/Pier
Exterior Features
Balcony, Open Porch/Lanai, Storage
Security Features
Smoke Detector(s)
Accessibility Features
Fireplace Features
Parking Features
Guest, Load Space, RV-Boat, Under Bldg Open, Detached, Attached Carport
Amenities
None
Waterfront Features
None
Pool Features
Below Ground, Concrete, Equipment Stays, Electric Heat
SCHOOL DETAILS
Elementary School
NA
Elementary School District
NA
Middle / Junior School
NA
Middle / Junior School District
NA
High School
NA
High School District
NA
YOUR REAL ESTATE EXPERT

Rick & Chris Parlante are professional real estate agents specializing in the South West Florida real estate market.
The Parlante Group Real Estate | Downing-Frye Realty, Inc.
8950 Fontana Del Sol Way #100 Naples, FL 34109
Direct Line 239-261-9050 | Fax 239-330-9004
nosnownaples.com | Email: info@nosnownaples.com
CIPS - Certified International Property Specialist