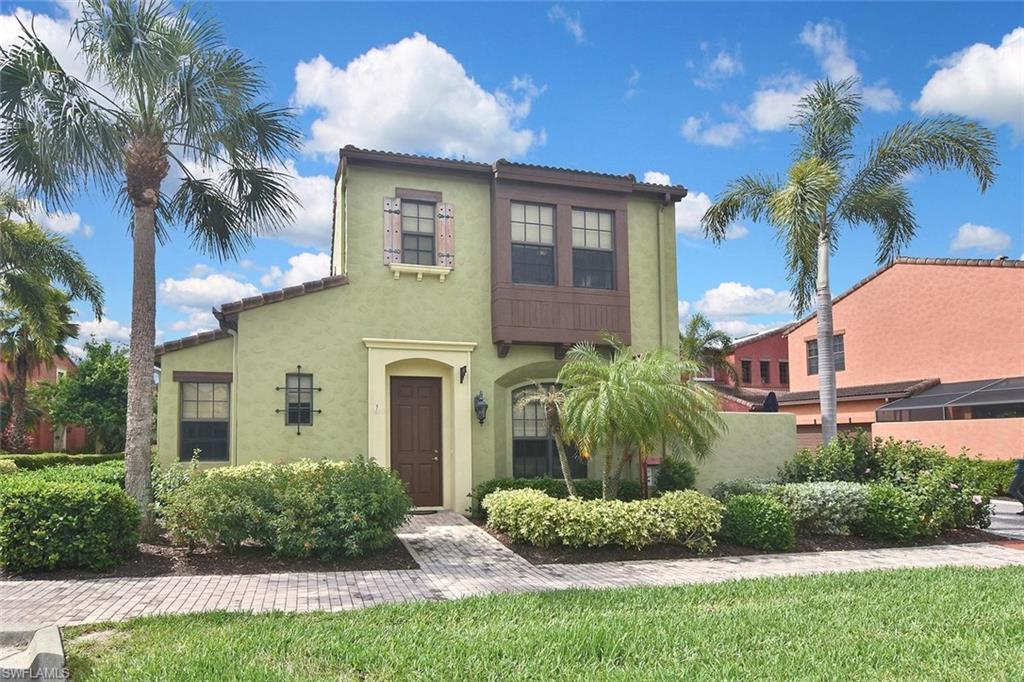


8856 Oliveria ST 9604
$348,000.00
PASEO
MLS: 2026009498
Bedrooms
2 Bed
BathRooms
2.5
Year Build
2013
Payment
$2,083.73
Living Area
1527 sqft
Lot Size in Sq.ft
9148 sqft
List Price/SqFt
$227.90
Status
Active
8856 Oliveria ST 9604 at PASEO - $348,000.00 - Residential - 2 Beds - 2.1 Baths - 1527 Sqft - 2013 Build. PASEO - Lee - FORT MYERS - FL
NEW $20,000 PRICE REDUCTION for one of the best locations within PASEO! Directly across from Lifestyle Park's pickleball courts, sand volleyball court, BBQ grills with shaded chickee huts and picnic tables (even the mailbox station!), a slice of Paseo's famous luxury amenities are right at your doorstep. This lovely TURNKEY townhome, the Cordova Casita, is freshly repainted and professionally cleaned, and offers a peaceful and private setting with no noisy upstairs neighbors. Enter into a welcoming tiled living room enhanced by crown molding and a western-facing wall of windows with a door leading onto the private walled & brick-pavered patio, perfect for your flowering plants or potted garden! On the opposite side, you'll find the dining room adjacent to the spacious kitchen with a mobile stainless steel-topped island on wheels, which beautifully accents the GE stainless appliance package (with a brand-new dishwasher installed April 2026!) and the easy-to-clean checkered metal backsplash. Rich 42" pecan-colored cabinets with crown molding complement the granite countertops and provide ample room for all of your dishware, pots & pans, spices and more, in addition to a big walk-in pantry with customized shelving. A generous south-facing double window by the kitchen desk affords plenty of light as you work. A convenient half-bath with pedestal sink and brushed-nickel fixtures serves the ground floor. The lush dark wood of the staircase, with motorized chairlift, carries throughout the second floor's two ensuite bedrooms, both with custom closet-system shelving & drawers, and separated by a granite-topped hallway work station and the washer/dryer closet. Three stairway windows provide generous light onto the work station area! The home's two-car garage with coded keypad and epoxied flooring has a large storage closet with generous shelving, as well as an alcove area for even more storage. PASEO remains one of the most picturesque and highly-desired communities in all of Lee County. Picture YOURSELF living here!
MLS DETAILS
City
FORT MYERS
County
Lee
Township
NA
ParcelNumber
09-45-25-P3-00200.9604
Development Name
PASEO
Sub Condo
PASEO
Architectural Style
Two Story, Spanish, Townhouse
Courtesy Of
KW Florida Living
View
Landscaped Area, Partial Buildings
Showing Instructions
NA
Living Area
1527 Sqft
Lot Size
9148 Sqft
Lot Dimension
0 X 0 X 0 X 0
Furnished
Turnkey
Levels
2
Property Type
Residential
Road Surface Type
Paved
Water Source
Central
Flooring
Concrete, Tile, Wood
Floor Plan Type
Courtyard, Great Room, Split Bedrooms, 2 Story
MLS Area Major
FM08 - Fort Myers Area
Storm Protection
Impact Resistant Doors, Impact Resistant Windows
Community Types
Gated, Tennis
Community Features
Street Lights, Tennis Court(s), Restaurant, Sidewalks, Fitness Center, Fishing, Park, Pool, Gated
Building Features
DSL/Cable Available
Building Description
2 Story, Corner, End-Unit, Spanish
Equipment
Auto Garage Door, Dishwasher, Disposal, Dryer, Microwave, Range, Refrigerator/Freezer, Refrigerator/Icemaker, Self Cleaning Oven, Smoke Detector, Washer, Washer/Dryer Hookup
Rooms Details
Guest Bath, Guest Room, Home Office, Laundry in Residence, Loft, Open Porch/Lanai
FINANCIALS
Recurring Fee
HOA Fee:
$0.00
Master HOA Fee:
$1,083.00 - Quarterly
Condo Fee:
$1,549.70 - Quarterly
Special Assessment Fee:
$0.00
Other Fee:
$0.00
Land Lease:
$0.00
Annual Food & Beverage Min::
$0.00
Mandatory Club Fee:
$0.00
Rec. Lease Fee:
$0.00
Total Anual Recurring Fee:
$10,532.00
One Time Fee
Mandatory Club Fee:
$0.00
Land Lease:
$0.00
Rec. Lease Fee:
$0.00
Other Fee:
$0.00
Spec Assessment:
$0.00
Transfer Fee:
$0.00
Application Fee:
$0.00
Total One Time Fee:
$2,600.00
Association Amenities [Included in Fees]
Basketball Court, Barbecue, Beauty Salon, Bike And Jog Path, Billiard Room, Bocce Court, Streetlight, Tennis Court(s), Theater, Underground Utility, Volleyball, Library, Pickleball, Play Area, Restaurant, Sidewalk, Concierge, Fitness Center, Fishing Pier, Full Service Spa, Internet Access, Business Center, Cabana, Park, Pool, Community Room
Fee Includes
Cable, Concierge Service, Fidelity Bond, Insurance, Internet/WiFi Access, Irrigation Water, Street Maintenance, Lawn/Land Maintenance, Manager, Pest Control Exterior, Rec Facilities, Security, Street Lights
Tax Annual Amount
$5,343.15
INTERIOR FEATURES
Rooms Total
Bedrooms
2
BathroomsFull
2
BathroomsHalf
1
Living Area
1527 Sqft
Sewer
Utilities
Carport Spaces
Covered Spaces
2
Electric
Pets Allowed
Yes
Irrigation Source
Central
Garage Spaces
2
Gas
Green Energy Generation
Irrigation Source
Central
Private Pool
No
Pool Features
Community
Private SPA
No
Spa Features
Community
Appliances
Dishwasher, Disposal, Dryer, Microwave, Range, Refrigerator/Freezer, Refrigerator/Icemaker, Self Cleaning Oven, Washer
Interior Features
Bar, Closet Cabinets, Disability Equipped, Fire Sprinkler, French Doors, Pantry, Smoke Detectors, Walk-In Closet(s), Window Coverings
Bedroom Features
Master BR Upstairs, Split Bedrooms, Two Master Suites
Dining Room Features
Breakfast Bar, Dining - Living
Window Features
Window Coverings
Door Features
French Doors
Laundry Features
Washer/Dryer Hookup, Laundry in Residence
Patio And Porch Features
Patio
Spa Features
Community
Cooling
Ceiling Fan(s), Central Electric
Heating
Central Electric
Foundation Details
Concrete Block
EXTERIOR FEATURES
Total Parking
2
Roof
Tile
Fencing
Frontage Type
Gulf Access
Boat Access
Car Port Spaces
Car Port Desc
Construction Materials
Concrete Block, Wood Frame, Stucco, Wood Siding
Foundation Details
Concrete Block
Exterior Features
Open Porch/Lanai, Courtyard, Storage
Security Features
Smoke Detector(s), Gated Community, Fire Sprinkler System
Accessibility Features
Fireplace Features
Parking Features
Deeded, Driveway Paved, Guest, Load Space, Paved, Attached
Amenities
Basketball Court, Barbecue, Beauty Salon, Bike And Jog Path, Billiard Room, Bocce Court, Streetlight, Tennis Court(s), Theater, Underground Utility, Volleyball, Library, Pickleball, Play Area, Restaurant, Sidewalk, Concierge, Fitness Center, Fishing Pier, Full Service Spa, Internet Access, Business Center, Cabana, Park, Pool, Community Room
Waterfront Features
None
Pool Features
Community
SCHOOL DETAILS
Elementary School
PROXIMITY PLAN
Elementary School District
NA
Middle / Junior School
PROXIMITY PLAN
Middle / Junior School District
NA
High School
PROGRAM-DRIVEN CHOICE
High School District
NA
YOUR REAL ESTATE EXPERT

Rick & Chris Parlante are professional real estate agents specializing in the South West Florida real estate market.
The Parlante Group Real Estate | Downing-Frye Realty, Inc.
8950 Fontana Del Sol Way #100 Naples, FL 34109
Direct Line 239-261-9050 | Fax 239-330-9004
nosnownaples.com | Email: info@nosnownaples.com
CIPS - Certified International Property Specialist