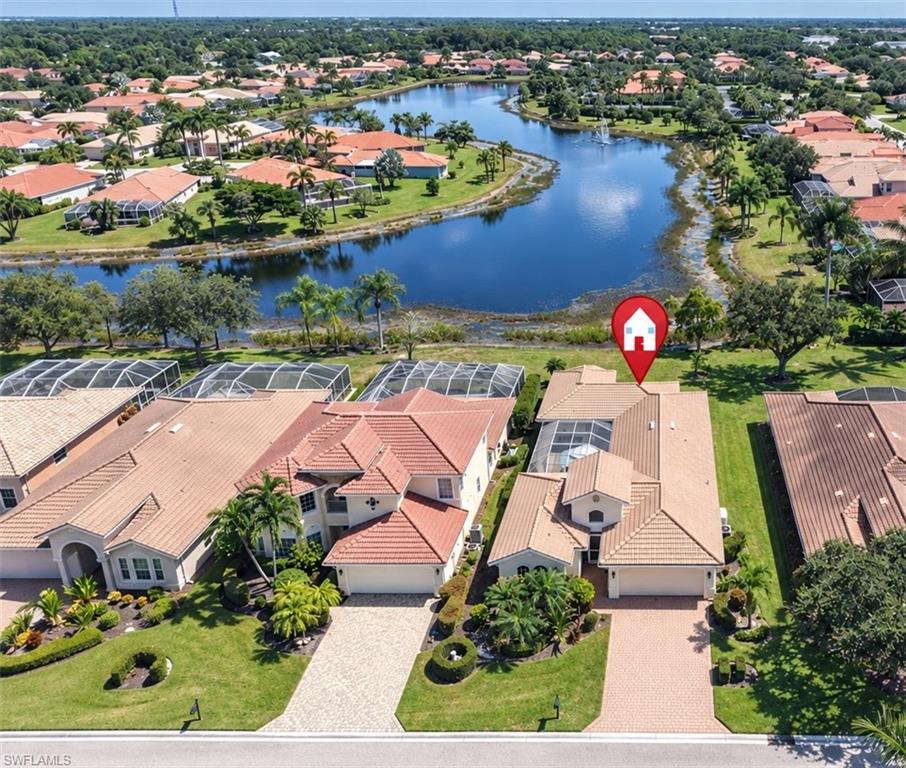


9049 Astonia WAY
$569,000.00
THE RESERVE AT ESTERO
MLS: 226034962
Bedrooms
3 Bed
BathRooms
3
Year Build
2006
Payment
$3,407.01
Living Area
1840 sqft
Lot Size in Sq.ft
8451 sqft
List Price/SqFt
$309.24
Status
Active
9049 Astonia WAY at THE RESERVE AT ESTERO - $569,000.00 - Residential - 3 Beds - 3.0 Baths - 1840 Sqft - 2006 Build. THE RESERVE AT ESTERO - Lee - ESTERO - FL
SOAK IN THE WIDE-OPEN PANORAMIC LAKE VIEW while you relax watching the many different species of birds that call this lake home… It embraces you the moment you walk into this 3-bedroom (one of which is a stand-alone guest room casita), 3-bath courtyard home in the amenity-rich community, The Reserve at Estero, offering low HOA fees and a healthy reserve. The home is NOT located in a flood zone. Whether you're seeking a full-time residence or a seasonal retreat, this move-in ready, turnkey furnished home features a courtyard layout with 1,840 SF of under-air living. Designed around a generously sized brick paver screened courtyard with privacy mesh screening, the home offers seamless flow into all living areas—creating the perfect private oasis for entertaining or everyday living with a true indoor-outdoor lifestyle. Some of the features you will appreciate are real wood floors in all main living areas and bedrooms (including in the guest casita) and tile in the wet areas. The home features tray ceilings with crown molding in the living area, primary bedroom, and casita. A whole home standby Generac generator in 2024 (the 10 year warranty can be transferred), tankless "on demand" water heater, hurricane panels for protection, and Miami/Dade certified hurricane protection window film installed on all windows. The guest casita features 1 bedroom, its own full bath, and a kitchenette. Thoughtful finishes run throughout this home. An epoxied 2-car garage adds convenient covered parking and storage. Located WEST of I-75, The Reserve at Estero is a natural gas community with a 24/7 manned gate and a full suite of resort-style amenities: pickleball, tennis, fitness center, community pool, community spa, childs pool, play area, billards room, card room, community library and clubhouse! Just minutes from Fort Myers International Airport (RSW), Florida Gulf Coast University, Coconut Point and its shopping and dining, Miromar Outlets, Hertz Arena, JetBlue Park at Fenway South for the baseball fans, Downtown Bonita Springs offering dining, shopping, and of course, our white-sand beaches. Live the SWFL lifestyle in your own private paradise!
MLS DETAILS
City
ESTERO
County
Lee
Township
NA
ParcelNumber
22-46-25-E4-10000.1620
Development Name
THE RESERVE AT ESTERO
Sub Condo
THE RESERVE AT ESTERO
Architectural Style
Single Family
Courtesy Of
DomainRealty.com LLC
View
Lake
Showing Instructions
NA
Living Area
1840 Sqft
Lot Size
8451 Sqft
Lot Dimension
155 X 55 X 55 X 155
Furnished
Turnkey
Levels
1
Property Type
Residential
Road Surface Type
Paved
Water Source
Central
Flooring
Tile, Wood
Floor Plan Type
Courtyard, Split Bedrooms
MLS Area Major
ES02 - Estero
Storm Protection
Other, Shutters - Manual
Community Types
Gated
Community Features
Clubhouse, Pool, Fitness Center, Street Lights, Tennis Court(s), Gated
Building Features
DSL/Cable Available
Building Description
Other
Equipment
Auto Garage Door, Dishwasher, Disposal, Dryer, Generator, Microwave, Range, Refrigerator/Icemaker, Self Cleaning Oven, Smoke Detector, Tankless Water Heater, Washer
Rooms Details
Family Room, Guest Bath, Guest Room, Laundry in Residence, Open Porch/Lanai, Screened Lanai/Porch
FINANCIALS
Recurring Fee
HOA Fee:
$1,526.00 - Quarterly
Master HOA Fee:
$0.00
Condo Fee:
$0.00
Special Assessment Fee:
$0.00
Other Fee:
$0.00
Land Lease:
$0.00
Annual Food & Beverage Min::
$0.00
Mandatory Club Fee:
$0.00
Rec. Lease Fee:
$0.00
Total Anual Recurring Fee:
$6,104.00
One Time Fee
Mandatory Club Fee:
$0.00
Land Lease:
$0.00
Rec. Lease Fee:
$0.00
Other Fee:
$0.00
Spec Assessment:
$0.00
Transfer Fee:
$2,500.00
Application Fee:
$0.00
Total One Time Fee:
$2,650.00
Association Amenities [Included in Fees]
Basketball Court, Billiard Room, Business Center, Clubhouse, Pool, Community Room, Fitness Center, Internet Access, Library, Pickleball, Play Area, Streetlight, Tennis Court(s), Underground Utility
Fee Includes
Cable, Internet/WiFi Access, Irrigation Water, Lawn/Land Maintenance, Legal/Accounting, Manager, Master Assn. Fee Included, Pest Control Exterior, Pest Control Interior, Rec Facilities, Reserve, Security, Sewer, Street Lights, Street Maintenance, Trash Removal
Tax Annual Amount
$2,953.86
INTERIOR FEATURES
Rooms Total
Bedrooms
3
BathroomsFull
3
BathroomsHalf
Living Area
1840 Sqft
Sewer
Utilities
Carport Spaces
Covered Spaces
2
Electric
Pets Allowed
Limits
Irrigation Source
Lake/Canal
Garage Spaces
2
Gas
Natural
Green Energy Generation
Irrigation Source
Lake/Canal
Private Pool
No
Pool Features
Community
Private SPA
No
Spa Features
Community
Appliances
Dishwasher, Disposal, Dryer, Microwave, Range, Refrigerator/Icemaker, Self Cleaning Oven, Tankless Water Heater, Washer
Interior Features
Foyer, Laundry Tub, Pantry, Pull Down Stairs, Smoke Detectors, Tray Ceiling(s), Walk-In Closet(s), Window Coverings
Bedroom Features
Master BR Ground, Master BR Sitting Area
Dining Room Features
Breakfast Bar, Dining - Family
Window Features
Window Coverings
Door Features
Laundry Features
Laundry in Residence, Laundry Tub
Patio And Porch Features
Patio
Spa Features
Community
Cooling
Ceiling Fan(s), Central Electric, Humidistat, Window Unit(s)
Heating
Central Electric
Foundation Details
Concrete Block
EXTERIOR FEATURES
Total Parking
2
Roof
Tile
Fencing
Frontage Type
Lakefront
Gulf Access
Boat Access
Car Port Spaces
Car Port Desc
Construction Materials
Concrete Block, Stucco
Foundation Details
Concrete Block
Exterior Features
Open Porch/Lanai, Screened Lanai/Porch, Courtyard
Security Features
Smoke Detector(s), Gated Community
Accessibility Features
Fireplace Features
Parking Features
Attached
Amenities
Basketball Court, Billiard Room, Business Center, Clubhouse, Pool, Community Room, Fitness Center, Internet Access, Library, Pickleball, Play Area, Streetlight, Tennis Court(s), Underground Utility
Waterfront Features
Lake
Pool Features
Community
SCHOOL DETAILS
Elementary School
SCHOOL CHOICE
Elementary School District
NA
Middle / Junior School
SCHOOL CHOICE
Middle / Junior School District
NA
High School
SCHOOL CHOICE
High School District
NA
YOUR REAL ESTATE EXPERT

Rick & Chris Parlante are professional real estate agents specializing in the South West Florida real estate market.
The Parlante Group Real Estate | Downing-Frye Realty, Inc.
8950 Fontana Del Sol Way #100 Naples, FL 34109
Direct Line 239-261-9050 | Fax 239-330-9004
nosnownaples.com | Email: info@nosnownaples.com
CIPS - Certified International Property Specialist