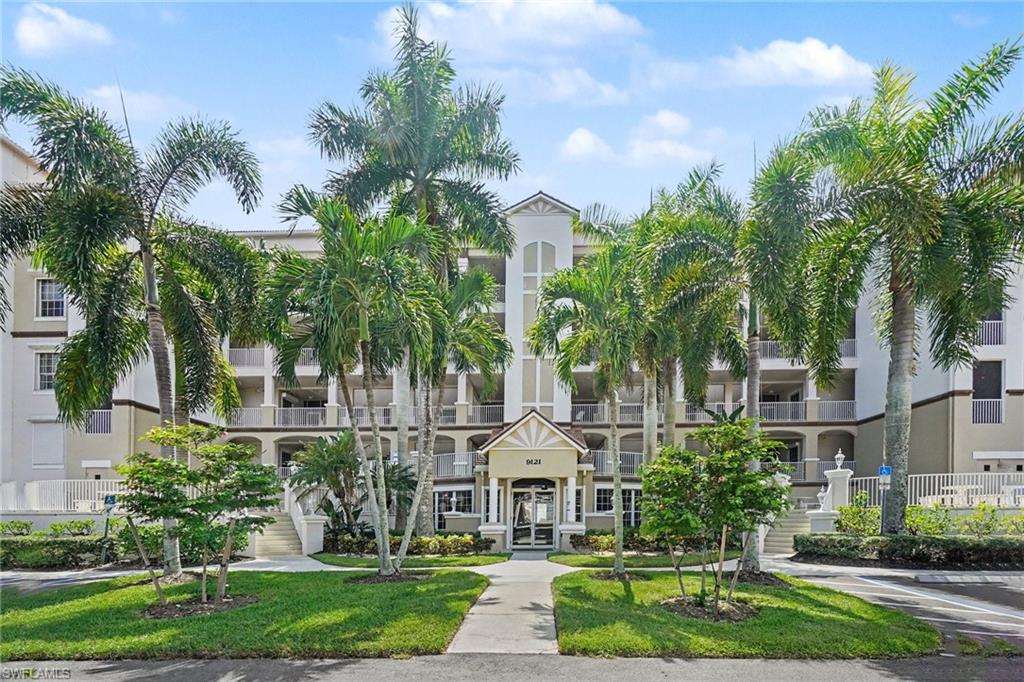


9121 Southmont CV 201
$424,900.00
LEXINGTON COUNTRY CLUB
MLS: 2026041265
Bedrooms
3 Bed
BathRooms
2
Year Build
2000
Payment
$2,544.18
Living Area
1922 sqft
Lot Size in Sq.ft
18709 sqft
List Price/SqFt
$221.07
Status
Active
9121 Southmont CV 201 at LEXINGTON COUNTRY CLUB - $424,900.00 - Residential - 3 Beds - 2.0 Baths - 1922 Sqft - 2000 Build. SUTTON WALK - Lee - FORT MYERS - FL
Enjoy greater confidence and added protection with this Certified Pre-Owned Condo. The buyer receives an included home warranty plus our exclusive Buyer Satisfaction Buy Back Guarantee: if you are not satisfied with the condo, we will buy it back or sell it for free-your choice.* Discover exceptional space, scenery, and country-club living in this impressive 2-bedroom-plus-den, 2-bath St. Thomas residence in Sutton Walk at Lexington Country Club. Offering 2,056 square feet, this is one of Sutton Walk's largest floor plans-ideal for full-time living, seasonal enjoyment, entertaining, or accommodating visiting family and friends. The expansive living and dining areas feature engineered hardwood flooring, crown molding, built-in surround sound, and a wet bar designed for effortless entertaining. The spacious den includes two built-in workstations, making it ideal for a home office, media room, hobby space, or optional third sleeping area. The thoughtfully designed kitchen features Corian countertops, stainless-steel appliances, a center island, pantry storage, breakfast-bar seating, and pull-out drawers in the cabinetry. Built-in closet systems throughout the residence provide outstanding storage and organization. Step onto the fully enclosed lanai and take in sweeping views across the lake and natural preserve toward the distant Fort Myers Beach skyline. Acrylic sliders allow this inviting space to be enjoyed in a variety of weather conditions, while TV wiring makes it a comfortable extension of the main living area. The generous primary suite offers abundant closet space and a large private bath with dual sinks, a walk-in shower, and separate Jacuzzi tub. The privately positioned guest suite is located near a second full bath with a tub-and-shower combination. Additional features include plantation shutters across the front, ceiling fans throughout, hurricane shutters, elevator access, an extended private garage, a new roof completed in 2025, and fresh exterior paint completed in 2026. This condo includes an underground one stall garage with storage space. Located in Lexington Country Club's desirable Lake Village, residents enjoy the flexibility of pay-as-you-play golf along with an exceptional collection of recreational and social amenities. Lexington features 10 hydro-grid tennis courts, four lighted pickleball courts, six heated swimming pools, three bocce courts, a fitness center, clubhouse dining, and the popular Island Club and Tiki Bar. The community also offers gated entry, security patrol, sidewalks, and beautifully maintained surroundings. Lexington's convenient South Fort Myers location places you close to Fort Myers Beach, Sanibel and Captiva, HealthPark Medical Center, Golisano Children's Hospital, shopping, restaurants, and conveniences. Come for the spacious floor plan and exceptional protection-stay for the unforgettable lake, preserve, and skyline views. Schedule your showing today! *Buy Back Guarantee subject to program terms.
MLS DETAILS
City
FORT MYERS
County
Lee
Township
NA
ParcelNumber
09-46-24-25-00002.0201
Development Name
LEXINGTON COUNTRY CLUB
Sub Condo
SUTTON WALK
Architectural Style
Mid Rise (4-7)
Courtesy Of
Your Home Sold Guaranteed Rlty
View
Lake, Mangroves, Preserve, Water
Showing Instructions
NA
Living Area
1922 Sqft
Lot Size
18709 Sqft
Lot Dimension
0 X 0 X 0 X 0
Furnished
Partially
Levels
4
Property Type
Residential
Road Surface Type
Paved
Water Source
Central
Flooring
Carpet, Tile, Wood
Floor Plan Type
Split Bedrooms
MLS Area Major
FM13 - Fort Myers Area
Storm Protection
Shutters
Community Types
Gated, Golf Course, Tennis
Community Features
Clubhouse, Pool, Fitness Center, Street Lights, Tennis Court(s), Restaurant, Sidewalks, Gated, Golf
Building Features
Building Description
Other
Equipment
Auto Garage Door, Cooktop - Electric, Dishwasher, Disposal, Dryer, Microwave, Range, Refrigerator/Freezer, Self Cleaning Oven, Smoke Detector, Washer
Rooms Details
Den - Study, Glass Porch, Great Room, Guest Bath, Guest Room, Home Office, Laundry in Residence, Screened Lanai/Porch
FINANCIALS
Recurring Fee
HOA Fee:
$0.00
Master HOA Fee:
$1,787.00 - Quarterly
Condo Fee:
$3,529.00 - Quarterly
Special Assessment Fee:
$0.00
Other Fee:
$0.00
Land Lease:
$0.00
Annual Food & Beverage Min::
$0.00
Mandatory Club Fee:
$0.00
Rec. Lease Fee:
$0.00
Total Anual Recurring Fee:
$21,264.00
One Time Fee
Mandatory Club Fee:
$0.00
Land Lease:
$0.00
Rec. Lease Fee:
$0.00
Other Fee:
$0.00
Spec Assessment:
$0.00
Transfer Fee:
$275.00
Application Fee:
$0.00
Total One Time Fee:
$8,775.00
Association Amenities [Included in Fees]
Bocce Court, Clubhouse, Pool, Community Room, Fitness Center, Storage, Streetlight, Tennis Court(s), Underground Utility, Car Wash Area, Internet Access, Pickleball, Private Membership, Restaurant, Sidewalk
Fee Includes
Cable, Internet/WiFi Access, Irrigation Water, Lawn/Land Maintenance, Manager, Pest Control Exterior, Street Lights, Street Maintenance, Trash Removal, Water, Pest Control Interior, Rec Facilities, Repairs, Reserve, Security, Sewer
Tax Annual Amount
$2,606.66
INTERIOR FEATURES
Rooms Total
Bedrooms
3
BathroomsFull
2
BathroomsHalf
Living Area
1922 Sqft
Sewer
Utilities
Carport Spaces
Covered Spaces
1
Electric
Pets Allowed
Limits
Irrigation Source
Central
Garage Spaces
1
Gas
Green Energy Generation
Irrigation Source
Central
Private Pool
No
Pool Features
Community
Private SPA
No
Spa Features
Jetted Tub
Appliances
Electric Cooktop, Dishwasher, Disposal, Dryer, Microwave, Range, Refrigerator/Freezer, Self Cleaning Oven, Washer
Interior Features
Fire Sprinkler, Foyer, French Doors, Multi Phone Lines, Pantry, Smoke Detectors, Walk-In Closet(s), Wet Bar, Window Coverings
Bedroom Features
Split Bedrooms
Dining Room Features
Breakfast Bar, Dining - Family, Eat-in Kitchen
Window Features
Window Coverings
Door Features
French Doors
Laundry Features
Laundry in Residence
Patio And Porch Features
Spa Features
Jetted Tub
Cooling
Ceiling Fan(s), Central Electric
Heating
Central Electric
Foundation Details
Concrete Block
EXTERIOR FEATURES
Total Parking
1
Roof
Tile
Fencing
Frontage Type
Lakefront
Gulf Access
Boat Access
Car Port Spaces
Car Port Desc
Construction Materials
Concrete Block, Stucco
Foundation Details
Concrete Block
Exterior Features
Glass Porch, Screened Lanai/Porch
Security Features
Smoke Detector(s), Gated Community, Fire Sprinkler System
Accessibility Features
Fireplace Features
Parking Features
1 Assigned, Covered, Deeded, Guest, Under Bldg Closed, Attached
Amenities
Bocce Court, Clubhouse, Pool, Community Room, Fitness Center, Storage, Streetlight, Tennis Court(s), Underground Utility, Car Wash Area, Internet Access, Pickleball, Private Membership, Restaurant, Sidewalk
Waterfront Features
Lake
Pool Features
Community
SCHOOL DETAILS
Elementary School
NA
Elementary School District
NA
Middle / Junior School
NA
Middle / Junior School District
NA
High School
NA
High School District
NA
YOUR REAL ESTATE EXPERT

Rick & Chris Parlante are professional real estate agents specializing in the South West Florida real estate market.
The Parlante Group Real Estate | Downing-Frye Realty, Inc.
8950 Fontana Del Sol Way #100 Naples, FL 34109
Direct Line 239-261-9050 | Fax 239-330-9004
nosnownaples.com | Email: info@nosnownaples.com
CIPS - Certified International Property Specialist