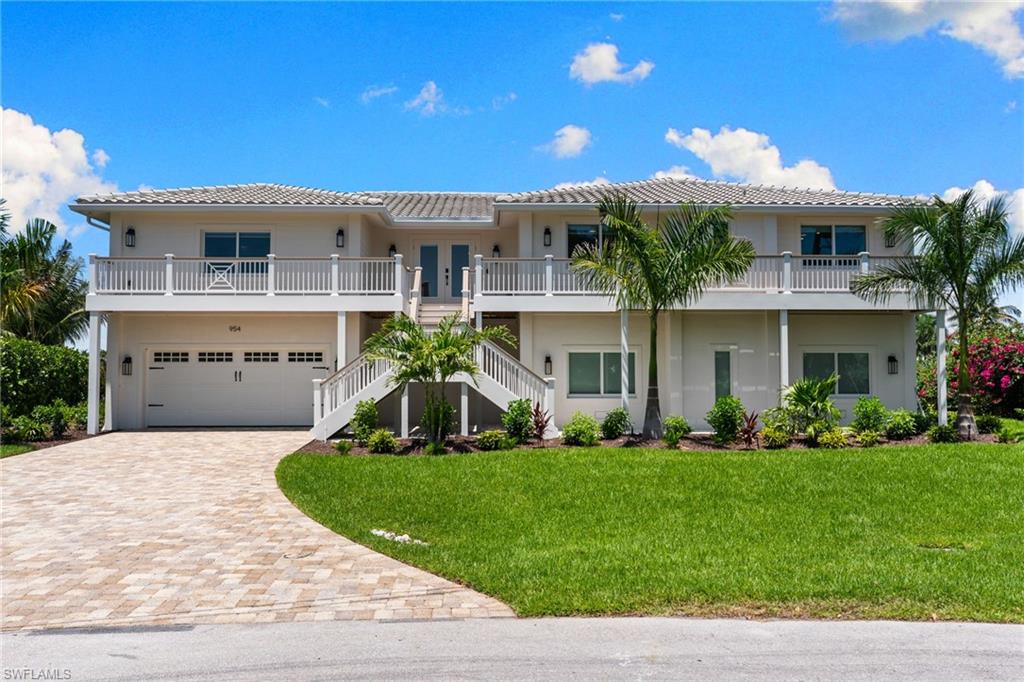


954 Whelk DR
$3,100,000.00
SHELL HARBOR
MLS: 2026026714
Bedrooms
4+Den
BathRooms
4
Year Build
1974
Payment
$18,561.94
Living Area
3400 sqft
Lot Size in Sq.ft
19297 sqft
List Price/SqFt
$911.76
Status
Active
954 Whelk DR at SHELL HARBOR - $3,100,000.00 - Residential - 4 Beds - 4.0 Baths - 3400 Sqft - 1974 Build. SHELL HARBOR - Lee - SANIBEL - FL
Welcome to one of Shell Harbor's finest canal lots — completely transformed and ready for its next chapter. This stunning 4-bedroom plus den, 4-bath home on Sanibel's coveted east end has been newly elevated and fully renovated, delivering the perfect fusion of modern resilience and island luxury. Perched on a prime corner lot in a quiet cul-de-sac, the property commands an impressive stretch of canal frontage with sweeping multi-canal views, made all the more dramatic by its elevated position. Below, an oversized dock and boat lift offer seamless access to San Carlos Bay and the Gulf of Mexico — a true boater's paradise. Inside, the great room serves as the heart of the home — sun-drenched, open-concept, and anchored by a handsome tray ceiling. The gourmet kitchen impresses with quartz countertops, a spacious center island, and high-end appliances, while elegant light tile flooring flows effortlessly throughout. Every bedroom is generously proportioned and paired with its own private bath, and the custom bunk room is a showstopper that family and guests will love. Step outside and the magic continues. Panoramic screens frame the water views from every angle, blurring the line between indoors and out in true Sanibel style. The composite deck overlooks an oversized sparkling pool — an ideal setting for sunset dinners or quiet mornings watching the manatees drift by. The large lower level provides opportunity for ample storage and parking with sliders out to the pool deck. A meandering stone path leads you down to the composite deck — a generous, sun-kissed retreat designed for lingering. Whether you're settling in for a long al fresco dinner, watching the boats glide past, or simply soaking in the canal views as the day winds down, this space invites you to slow down and savor every moment of island living at its finest Deeded beach access with a private parking lot is just steps away, and the east end location means easy on-and-off island access with close proximity to the bike path, shops, and restaurants. Move-in ready, fully elevated, and impeccably renovated — opportunities like this on Sanibel's finest canal lots are extraordinarily rare. Don't miss your chance to make this island dream your own.
MLS DETAILS
City
SANIBEL
County
Lee
Township
NA
ParcelNumber
20-46-23-T4-03901.0300
Development Name
SHELL HARBOR
Sub Condo
SHELL HARBOR
Architectural Style
Ranch, Single Family
Courtesy Of
Pfeifer Realty Group LLC
View
Canal
Showing Instructions
NA
Living Area
3400 Sqft
Lot Size
19297 Sqft
Lot Dimension
70 X 171 X 182 X 121
Furnished
Negotiable
Levels
1
Property Type
Residential
Road Surface Type
Paved
Water Source
Central
Flooring
Tile
Floor Plan Type
Great Room
MLS Area Major
SI01 - Sanibel Island
Storm Protection
Impact Resistant Doors, Impact Resistant Windows
Community Types
Boating, Non-Gated
Community Features
Building Features
Building Description
1 Story/Ranch, Stilts
Equipment
Auto Garage Door, Cooktop - Electric, Dishwasher, Disposal, Dryer, Microwave, Refrigerator/Icemaker, Self Cleaning Oven, Smoke Detector, Wall Oven, Washer
Rooms Details
Den - Study, Great Room, Laundry in Residence, Screened Balcony, Screened Lanai/Porch
FINANCIALS
Recurring Fee
HOA Fee:
$0.00
Master HOA Fee:
$100.00 - Annually
Condo Fee:
$0.00
Special Assessment Fee:
$0.00
Other Fee:
$0.00
Land Lease:
$0.00
Annual Food & Beverage Min::
$0.00
Mandatory Club Fee:
$0.00
Rec. Lease Fee:
$0.00
Total Anual Recurring Fee:
$100.00
One Time Fee
Mandatory Club Fee:
$0.00
Land Lease:
$0.00
Rec. Lease Fee:
$0.00
Other Fee:
$0.00
Spec Assessment:
$0.00
Transfer Fee:
$0.00
Application Fee:
$0.00
Total One Time Fee:
$0.00
Association Amenities [Included in Fees]
Beach Access, Community Gulf Boat Access
Fee Includes
Legal/Accounting, Manager, Rec Facilities
Tax Annual Amount
$20,749.00
INTERIOR FEATURES
Rooms Total
Bedrooms
4
BathroomsFull
4
BathroomsHalf
Living Area
3400 Sqft
Sewer
Utilities
Carport Spaces
Covered Spaces
2
Electric
Pets Allowed
Yes
Irrigation Source
Central
Garage Spaces
2
Gas
Green Energy Generation
Irrigation Source
Central
Private Pool
Yes
Pool Features
Below Ground, Concrete, Equipment Stays, Electric Heat, Screen Enclosure
Private SPA
No
Spa Features
NA
Appliances
Electric Cooktop, Dishwasher, Disposal, Dryer, Microwave, Refrigerator/Icemaker, Self Cleaning Oven, Wall Oven, Washer
Interior Features
Built-In Cabinets, Closet Cabinets, French Doors, Pantry, Smoke Detectors, Tray Ceiling(s), Walk-In Closet(s), Window Coverings
Bedroom Features
Dining Room Features
Breakfast Bar, Dining - Family
Window Features
Window Coverings
Door Features
French Doors
Laundry Features
Laundry in Residence
Patio And Porch Features
Deck, Patio
Spa Features
Cooling
Ceiling Fan(s), Central Electric
Heating
Central Electric
Foundation Details
Concrete Block, Pillar/Post/Pier
EXTERIOR FEATURES
Total Parking
2
Roof
Tile
Fencing
Frontage Type
Gulf Access
Boat Access
Car Port Spaces
Car Port Desc
Construction Materials
Concrete Block, Stucco
Foundation Details
Concrete Block, Pillar/Post/Pier
Exterior Features
Boat Dock Private, Boat Lift, Composite Dock, Dock Included, Elec Avail at dock, Water Avail at Dock, Screened Balcony, Screened Lanai/Porch, Outdoor Shower
Security Features
Smoke Detector(s)
Accessibility Features
Fireplace Features
Parking Features
Driveway Paved, Under Bldg Closed, Attached
Amenities
Beach Access, Community Gulf Boat Access
Waterfront Features
Canal Front, Intersecting Canal, Navigable, Seawall
Pool Features
Below Ground, Concrete, Equipment Stays, Electric Heat, Screen Enclosure
SCHOOL DETAILS
Elementary School
NA
Elementary School District
NA
Middle / Junior School
NA
Middle / Junior School District
NA
High School
NA
High School District
NA
YOUR REAL ESTATE EXPERT

Rick & Chris Parlante are professional real estate agents specializing in the South West Florida real estate market.
The Parlante Group Real Estate | Downing-Frye Realty, Inc.
8950 Fontana Del Sol Way #100 Naples, FL 34109
Direct Line 239-261-9050 | Fax 239-330-9004
nosnownaples.com | Email: info@nosnownaples.com
CIPS - Certified International Property Specialist